Skyline Apartment
Modern apartment with smart layout and urban design style.

Residential Project
More Detail
The Skyline Apartment project was designed for modern urban living, where space optimization, functionality, and aesthetic appeal were the primary focus. Located in a high-rise residential environment, this apartment required a design approach that maximized limited space while maintaining a luxurious and comfortable lifestyle experience.
The design concept revolves around minimalism combined with smart interior planning. The entrance area was designed to create a strong first impression using subtle lighting, textured wall panels, and compact storage solutions. This immediately sets the tone for the rest of the apartment, which follows a clean and modern aesthetic.
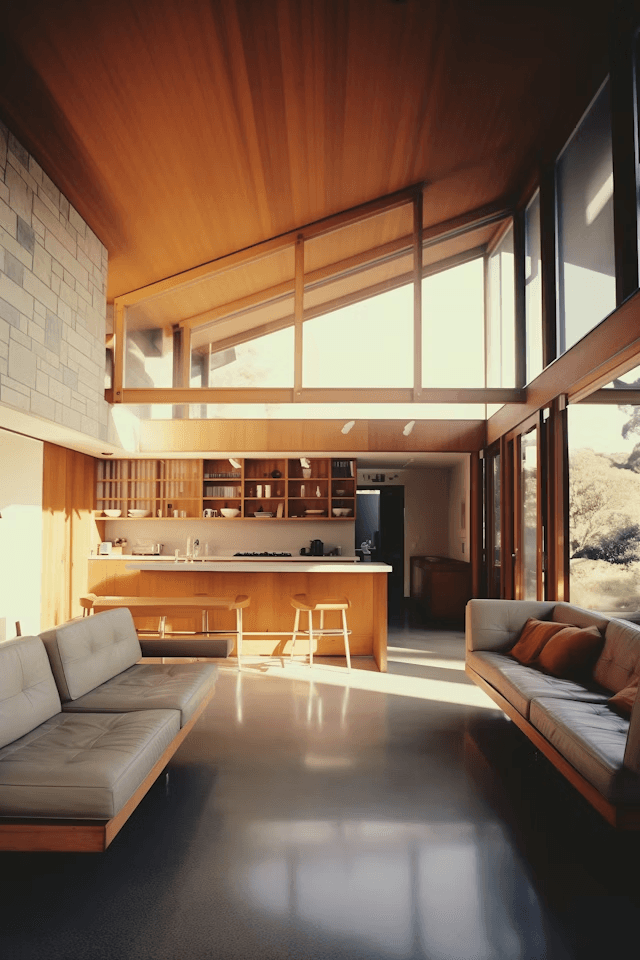
The living room is the central hub of the apartment, designed with multifunctional furniture to optimize space usage. Wall-mounted storage units, modular seating, and a neutral color palette were used to create an open and airy environment. Large windows were utilized to bring in natural light, making the space feel larger and more welcoming.
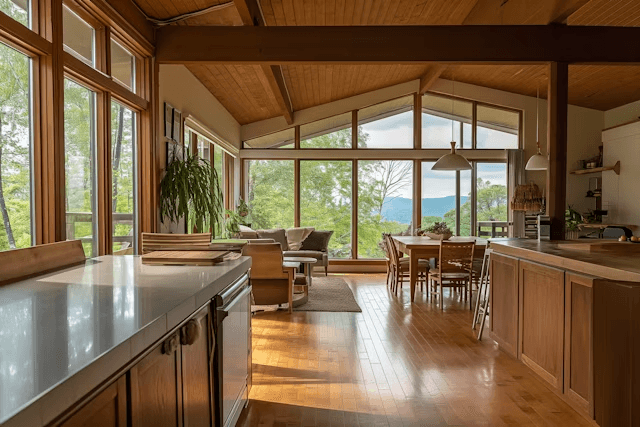
The kitchen design follows a compact yet highly efficient layout. Every inch of available space was carefully planned to ensure maximum usability. Built-in cabinets, hidden storage compartments, and space-saving appliances were integrated into the design. The kitchen maintains a seamless visual connection with the dining area, enhancing interaction and flow within the apartment.
Bedrooms in the Skyline Apartment were designed with simplicity and comfort in mind. Each bedroom features soft lighting, functional furniture, and minimal décor to avoid clutter. The goal was to create a peaceful retreat within an urban environment.
Bathrooms were designed using modern fixtures, glass partitions, and light-toned materials to maintain a clean and spacious feel. Smart storage solutions were added to ensure practicality without compromising design.
A key challenge in this project was space limitation, which was addressed through intelligent layout planning and multifunctional design elements. Every furniture piece served more than one purpose, ensuring maximum efficiency.
The overall execution of the Skyline Apartment reflects Nexa Interiors’ expertise in urban residential design, proving that even compact spaces can be transformed into stylish, functional, and comfortable living environments.